
External gear pump FBE 1″
In stockReview this model’s data, construction options and documentation before specifying the pump set for your process.

Model specifications
Reference photographs for this connection size. The supplied assembly depends on the selected configuration.
- Maximum flow
- 62 L/min
- Maximum pressure
- 22 kgf/cm²
- Maximum speed
- 1,750 rpm
- Maximum viscosity
- 7,500 SSU
- Series maximum temperature
- 500 °C
- Reference weight
- 6.7 kg
- Inlet
- Ø 1″ BSP
- Outlet
- Ø 1″ BSP
Series temperature range: 10 to 500 °C, series range. The limit for each pump assembly depends on the specified seal and materials. Maximum flow, pressure and speed are separate limits and do not describe a single duty point.
Speed at this connection size: 850–1,750 rpm. The series runs from 1,750 rpm down to 150 rpm, with a pulley or gear reducer.
FBE 1″ in stock
The FBE 1″ is part of the 1/8″ to 4″ range kept in stock in Cabreúva-SP in all configurations, with all options. Specify the model, fluid and application. Our team confirms the quantity available and pricing.
Hydrostatic test: 10 kgf/cm². On FBE pumps from 1/8″ to 4″. Check the model data and duty point for the operating pressure.
Construction data · FBE 1″
- Gear diameter
- 49 mm
- Gear length
- 42 mm
- Number of teeth
- 11
- Standard shaft diameter
- 14.29 mm
- Gears
- 2 helical: 1 drive and 1 driven
- Mechanical seal diameter
- 5/8″
- Packing cross-section
- 1/8″
- Shaft diameter with external bearing assembly
- 15 mm
- Direction of rotation
- Clockwise, with counter-clockwise option (viewed from the drive end)
Models with this connection size
Each code opens its own specification sheet. Compare flow rates and construction before selecting.
Flow and power by speed and pressure
Flow and power reference values by speed and discharge pressure, under the reference conditions stated below.
Reference conditions: viscosity below 1,000 SSU and 60 Hz.
The table gives power at the pump shaft (BHP). The motor rating is selected with the recommended power margin.
1,750 rpm Pressure (kgf/cm²) · Flow (L/min) · Pump shaft power (cv)
| Pressure (kgf/cm²) | Flow (L/min) | Pump shaft power (cv) |
|---|---|---|
| 0 | 62 | 0.6 |
| 2 | 61.5 | 0.7 |
| 4 | 61 | 1.1 |
| 6 | 60 | 1.7 |
| 8 | 59 | 2.3 |
| 10 | 58 | 2.9 |
| 12 | 57 | 3.6 |
| 14 | 55 | 4.2 |
1,150 rpm Pressure (kgf/cm²) · Flow (L/min) · Pump shaft power (cv)
| Pressure (kgf/cm²) | Flow (L/min) | Pump shaft power (cv) |
|---|---|---|
| 0 | 42 | 0.4 |
| 2 | 41.5 | 0.5 |
| 4 | 41 | 0.75 |
| 6 | 40.5 | 1 |
| 8 | 40 | 1.5 |
| 10 | 39 | 2 |
| 12 | 38 | 2.5 |
| 14 | 37 | 3 |
| 16 | 36 | 3.5 |
| 18 | 34 | 4 |
| 20 | 32 | 4.5 |
| 22 | 29 | 5 |
Speed by viscosity · Motor power margin
Speed by viscosity
| Viscosity (SSU) | Speed (rpm) | Drive |
|---|---|---|
| 30–250 | 1,750 | Direct |
| 250–2,500 | 1,150 | Direct |
| 2,500–7,500 | 850 | Direct |
Motor power margin
| Absorbed power | Recommended margin |
|---|---|
| Up to 2 cv | 50% |
| 3 to 5 cv | 30% |
| 6 to 10 cv | 25% |
| 11 to 25 cv | 15% |
| Above 25 cv | 10% |
Add the margin to the absorbed power at the duty point to select a commercially available motor. cv means metric horsepower.
Inside the FBE 1″
The materials and options below are available supply choices. The final configuration depends on the fluid and operating conditions.
Material options by component
Construction options for the FBE series. Each component material, seal and accessory is selected for the fluid and operating conditions. Confirm the available configuration for the model in the supply specification.
- Casing and covers
- ASTM A48 CL30 cast iron, ASTM A536 60-40-18 ductile iron, ASTM A216 WCB carbon steel or ASTM A743 CF8M stainless steel.
- Shafts and gears
- SAE 1045 steel or AISI 316L stainless steel. Special treatments on request.
- Bushings
- Self-lubricating bronze, cast iron, PTFE (Teflon), graphite or white metal.
- Relief valve
- Brass or AISI 304 stainless steel.
Materials and options guide by service condition
Fluid and duty point
Provide the fluid, flow, differential pressure, temperature and viscosity at pumping conditions. Review these together with speed and suction conditions. Also state the supply frequency (50 or 60 Hz). A gear pump moves a volume of liquid with each shaft revolution, so flow depends on the speed set by the motor and drive.
Sealing and materials
Confirm each component material and the seal for the configuration. Packing, mechanical seals and lip seals are series options; availability depends on the supplied configuration.
Heating
The CA heating chamber is not available at this connection size.
Limits depend on the model and configuration. Do not assume the maximum values apply simultaneously. Before installation, confirm connections, flange class, sealing and the assembly’s dimensional drawing.
Composition by configuration
FBE gear pump materials by component
The FBE casing and covers are ASTM A48 CL30 cast iron, ASTM A536 60-40-18 ductile iron, ASTM A216 WCB carbon steel or ASTM A743 CF8M stainless steel, and the shafts and gears are SAE 1045 steel or AISI 316L stainless steel. The bronze configuration uses ASTM B584 C93700, and the table by configuration follows.
Series options
| Component | Material options | Designation |
|---|---|---|
| Casing and covers Bronze is a configuration of its own in the series; its composition is in the table by configuration below. | Cast iron | ASTM A48 CL30 |
| Ductile iron | ASTM A536 60-40-18 | |
| Carbon steel | ASTM A216 WCB | |
| Stainless steel | ASTM A743 CF8M | |
| Bronze | ASTM B584 C93700 (SAE J462 64) | |
| Shafts and gears Special treatments on request. In the bronze configuration the shafts are AISI 316 and the gears SAE J462 63. | Steel | SAE 1045 |
| Stainless steel | AISI 316L | |
| Bronze, gears | SAE J462 63 | |
| Bronze, shafts | AISI 316 | |
| Bushings | Self-lubricating bronze | — |
| Cast iron | — | |
| PTFE (Teflon) | — | |
| Graphite | — | |
| White metal (metal patente) | — | |
| Relief valve | Brass | — |
| Stainless steel | AISI 304 |
Each column is a pump configuration (cast iron, ductile iron, carbon steel, stainless steel, bronze). The ASTM, SAE and AISI designations identify each material. FB Bombas confirms the composition of each supply in the quotation.
Materials by configurationEach component in cast iron, ductile iron, carbon steel, stainless steel and bronze
| Component | Cast iron | Ductile iron | Carbon steel | Stainless steel | Bronze |
|---|---|---|---|---|---|
| Casing | ASTM A48 CL30 | ASTM A536 60-40-18 | ASTM A216 WCB | ASTM A743 CF8M | ASTM B584 C93700 (SAE J462 64) |
| Front and rear cover | ASTM A48 CL30 | ASTM A536 60-40-18 | ASTM A216 WCB | ASTM A743 CF8M | ASTM B584 C93700 (SAE J462 64) |
| Plug (for chamber) | ASTM A48 CL30 | ASTM A536 60-40-18 | ASTM A216 WCB | ASTM A743 CF8M | ASTM B584 C93700 (SAE J462 64) |
| Bushing | Bronze TM 23 | Graphite | Bronze TM 23 | Teflon | Teflon |
| Drive shaft | SAE 1045 | SAE 8620 | SAE 1045 | AISI 316La | AISI 316 |
| Driven shaft | SAE 1045 | SAE 8620 | SAE 1045 | AISI 316La | AISI 316 |
| Drive gear | SAE 1045 | SAE 8640 | SAE 1045 | AISI 316La | SAE J462 63 |
| Driven gear | SAE 1045 | SAE 8640 | SAE 1045 | AISI 316La | SAE J462 63 |
| Bolts | Steel 5.8 | Steel 5.8 | Steel 5.8 | AISI 304 | AISI 304 |
| Nuts | Steel 5.8 | Steel 5.8 | Steel 5.8 | AISI 304 | AISI 304 |
| Gland follower | ASTM A48 CL30 | ASTM A536 60-40-18 | ASTM A216 WCB | ASTM A743 CF8M | ASTM B584 C93700 (SAE 64) |
| Packing ring | Graphite-impregnated | Graphite-impregnated | Graphite-impregnated | PTFE-impregnated | PTFE-impregnated |
| Relief valve | Brass | AISI 304 | Brass | AISI 304 | AISI 304 |
| Mechanical seal | As required by the application | As required by the application | As required by the application | As required by the application | As required by the application |
| Gland plate | SAE 1020 | AISI 304 | SAE 1020 | AISI 304 | AISI 304 |
| Spring retainer | SAE 1020 | AISI 304 | SAE 1020 | AISI 304 | AISI 304 |
| Dowel pin | Steel | Steel | Steel | AISI 304 | AISI 304 |
| Plug | SAE 1045 | SAE 1045 | SAE 1045 | AISI 304 | AISI 304 |
| Keys | SAE 1045 | SAE 1045 | SAE 1045 | AISI 304 | AISI 304 |
| Outer cover | ASTM A48 CL30 | ASTM A536 60-40-18 | ASTM A216 WCB | AISI 304 | AISI 304 |
| Flow reducer | ASTM A48 CL30 | ASTM A536 60-40-18 | ASTM A216 WCB | AISI 304 | AISI 304 |
| Flange | SAE 1020 | AISI 304 | SAE 1020 | AISI 304 | AISI 304 |
| Counter flange | ASTM A48 CL30 | ASTM A536 60-40-18 | ASTM A216 WCB | ASTM A743 CF8M | ASTM B584 C93700 (SAE J462 64) |
This is the standard composition of each configuration. The quotation confirms the composition of each supply.
Note a: for stainless steel shafts and gears the current offer is AISI 316L. In the Bronze column the shafts are AISI 316.
As an option, shafts can be SAE 8620 and gears SAE 8640, or another material, depending on the application.
FB Bombas also supplies cast iron and white metal (metal patente) bushings.
- For fluids containing suspended solids, consult FB Bombas before specifying the configuration.
- FBE shafts run in internal bushings; the rolling bearing is part of the optional external bearing assembly.
An internal relief valve is an available option, to be defined in the pump assembly specification.
Sealing, accessories and connections
Sealing
- Gland packing — compressed by the gland follower and adjusted by a hex nut
- Mechanical seal type 21 — ceramic × graphite × viton, AISI 304 spring
- Lip seal — installed in a specially manufactured cover or casing
- Magnetic coupling — special sealing where no leakage is allowed, with corrosive, toxic or explosive fluids
Accessories
- Drive
- Electric motor or combustion engine.
- Coupling
- Flexible, with or without spacer, FB Bombas standard or other manufacturers.
- Coupling guard
- FB Bombas standard guard in carbon steel or non-sparking material.
- Baseplate
- Welded structural steel or "U" channel plate.
- Nameplate
- Aluminium or stainless steel.
Auxiliary connections
| Connection | Function | Thread |
|---|---|---|
| D1 | Drain | 1/4″ BSW |
| D2 | Drain | 1/4″ BSW |
| D31 | Seal gland drain | 1/4″ NPT |
| M11 | Measuring instrument | 1/4″ NPT |
| M21 | Measuring instrument | 1/4″ NPT |
| F11 | Seal flush | 1/4″ NPT |
| Q11 | Seal quench | 1/4″ NPT |
1 Provided only according to the application and the customer’s request.
Dimensional drawing for this connection size
Check the selection and installation dimensions in the FB Bombas engineering drawing. Tap or hover over a dimension, or move through the table to highlight the same measurement in both the drawing and table.
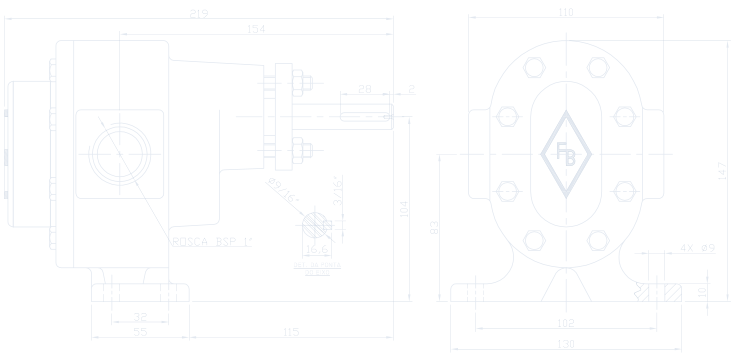
Select a dimension on the drawing or a table row.
Direct link to this dimensionCtrl + scroll or pinch to zoom; drag to pan.Pinch to zoom and drag to pan.
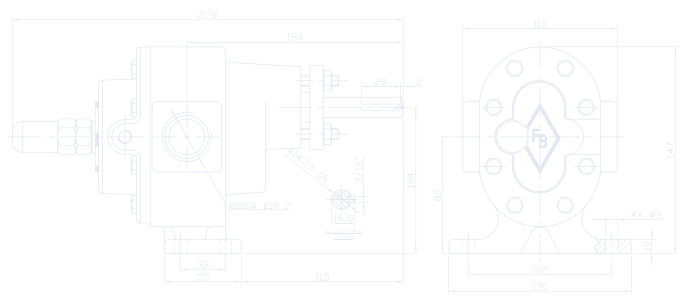
Select a dimension on the drawing or a table row.
Direct link to this dimensionCtrl + scroll or pinch to zoom; drag to pan.Pinch to zoom and drag to pan.
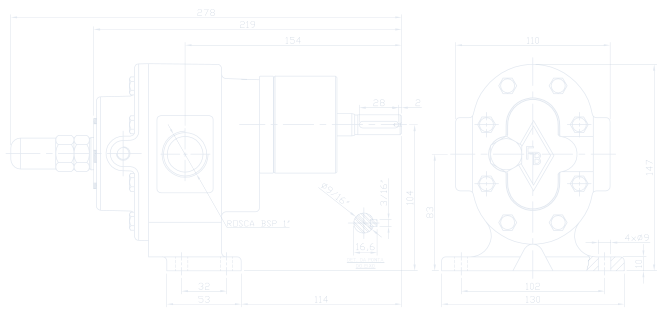
Select a dimension on the drawing or a table row.
Direct link to this dimensionCtrl + scroll or pinch to zoom; drag to pan.Pinch to zoom and drag to pan.
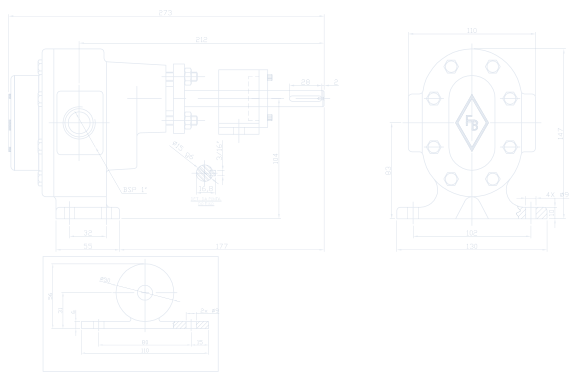
Select a dimension on the drawing or a table row.
Direct link to this dimensionCtrl + scroll or pinch to zoom; drag to pan.Pinch to zoom and drag to pan.
FBE 1″ installation sheet
Does it fit my base?Space and base
| Dimension | Standard |
|---|---|
| AOverall length | 219 mm |
| LPort face to face | 110 mm |
| KOverall height | 147 mm |
| CShaft centerline height | 104 mm |
| EBase length | 55 mm |
| IBase width | 130 mm |
| GBase thickness | 10 mm |
| DBase hole position, side view | 32 mm |
| HBase hole spacing, front view | 102 mm |
| MBase hole diameter | 9 mm |
| Reference weight | 6.7 kg |
Weight of the STD or CA configuration identified in the table.
D: from 1/8″ to 1/2″, base edge to hole centre; from 3/4″ to 4″, between hole centres (Fig. 7 and 9).
Download the FBE 2026 catalog (PDF)
Dimensions in millimetres, unless expressly given in inches. Weight in kilograms. Nominal Ø as in the selection table.
Coupling Which coupling do I use? · letters n, o, p, F
| Dimension | Standard |
|---|---|
| nShaft end diameter | 9/16″ |
| oShaft end height over the key | 16.6 mm |
| pKey width | 3/16″ |
| FRear base edge to shaft end | 170 mm |
Piping How do I connect the piping? · letters B, J
| Dimension | Standard |
|---|---|
| BPort centerline to shaft end | 154 mm |
| JPort centerline height | 83 mm |
| Port thread | ROSCA BSP 1″from the drawing DIMB10-002.07 |
Dimensions checked against drawing DIMB10-002.07; matches and differences are listed in the full table.
Compare variants
What changes from one variant to another, dimension by dimension.
| Dimension | StandardFBE 1″ STD · DIMB10-002.07 | Standard ValveFBE 1″ VÁLVULA · DIMB10-050.07 | Valve+SealFBE 1″ VÁLVULA SELO · DIMB10-009.07 | Standard with external bearingFBE 1″ MANCAL · DIMB10-015.07 |
|---|---|---|---|---|
| Overall length | 219 | 278differs from the first column | 278differs from the first column | 273differs from the first column |
| Port face to face | 110 | 110 | 110 | 110 |
| Overall height | 147 | 147 | 147 | 147 |
| Shaft centerline height | 104 | 104 | 104 | 104 |
| Port centerline height | 83 | 83 | 83 | 83 |
| Port centerline to shaft end | 154 | 154 | 154 | 212differs from the first column |
| Front base edge to shaft end | 115 | 115 | 114differs from the first column | 177differs from the first column |
| Shaft end diameter | Ø9/16″ | Ø14.29 g6differs from the first column | Ø9/16″ | Ø15 g6differs from the first column |
| Key width | 3/16″ | 3/16″ | 3/16″ | 3/16″ |
| Shaft end height over the key | 16,6 | 16,6 | 16,6 | 16,8differs from the first column |
| Keyway length | 28 | 28 | 28 | 28 |
| Base length | 55 | 55 | 53differs from the first column | 55 |
| Base width | 130 | 130 | 130 | 130 |
| Base thickness | 10 | 10 | 10 | 10 |
| Base hole spacing, side view | 32 | 32 | 32 | 32 |
| Base hole spacing, front view | 102 | 102 | 102 | 102 |
| Base mounting holes | 4× Ø9 | 4× Ø9 | 4×Ø9differs from the first column | 4× Ø9 |
| Port thread | ROSCA BSP 1″ | ROSCA BSP 1″ | ROSCA BSP 1″ | BSP 1″differs from the first column |
Printed dimensions only; “—” = not dimensioned on that drawing.
Dimensions for selection and installation. For manufacturing or for the base design, request the current revision of the drawing. The dimension printed on the drawing takes precedence over any other value in this table.
Full dimension table (19)
| Code | As printed | What it measures | View | Category |
|---|---|---|---|---|
| Overall dimensions | ||||
| E1 | 219 | Overall length | Side view | Dimensioned |
| E2 | 110 | Port face to face | Front view | Dimensioned |
| E3 | 147 | Overall height | Front view | Dimensioned |
| Position | ||||
| P1 | 154 | Port centerline to shaft end | Side view | Dimensioned |
| P2 | 104 | Shaft centerline height | Side view | Dimensioned |
| P3 | 115 | Base edge to shaft end | Side view | Dimensioned |
| P4 | 83 | Port centerline height | Front view | Dimensioned |
| Base and mounting | ||||
| B1 | 32 | Base hole spacing, side view | Side view | Dimensioned |
| B2 | 55 | Base length | Side view | Dimensioned |
| B3 | 4× Ø9 | Base mounting holes | Front view | Dimensioned |
| B4 | 10 | Base thickness | Front view | Dimensioned |
| B5 | 102 | Base hole spacing, front view | Front view | Dimensioned |
| B6 | 130 | Base width | Front view | Dimensioned |
| Shaft end | ||||
| S1 | 28 | Keyway length | Side view | Dimensioned |
| S2 | 2 | Keyway end to shaft end | Side view | Dimensioned |
| S3 | Ø9/16″ | Shaft end diameter | Shaft end detail | Dimensioned |
| S4 | 3/16″ | Key width | Shaft end detail | Dimensioned |
| S5 | 16,6 | Shaft end height over the key | Shaft end detail | Dimensioned |
| Connections | ||||
| N1 | ROSCA BSP 1″ | Port thread | Side view | Dimensioned |
Drawing title block · DIMB10-002.07
Drawing title block · DIMB10-002.07
- Title
- DIMENSIONAL DA BOMBA
- Revision
- 00
- Date
- 14/05/07
- Pump model
- FBE 1″ STD
- Pump code
- E10101ST
- Parent model
- E10101ST
- Drawn by
- DNS
- Checked by
- RM
- Approved by
- RM
- Engineer responsible
- RAFAEL MORASSI
- Scale
- S/ESC
- Material printed on this reference drawing
- FOFO GG20
- Sheet
- 1 DE 1
- Origin
- ENGENHARIA
Tolerances
| ACIMA DE 0,5 ATÉ 3 | ± 0,05 |
|---|---|
| ACIMA DE 3 ATÉ 6 | ± 0,05 |
| ACIMA DE 6 ATÉ 30 | ± 0,10 |
| ACIMA DE 30 ATÉ 120 | ± 0,16 |
| ACIMA DE 120 ATÉ 400 | ± 0,20 |
| ACIMA DE 400 ATÉ 1.000 | ± 0,30 |
| ACIMA DE 1.000 ATÉ 2.000 | ± 0,50 |
| ACIMA DE 2.000 ATÉ 4.000 | ± 0,80 |
THE INFORMATION IN THIS DOCUMENT IS THE PROPERTY OF FB BOMBAS; USE OUTSIDE ITS PURPOSE IS PROHIBITED.
Open the PDF of drawing DIMB10-002.07, revision 00PDF in Portuguese
Dimensions for selection and installation. For manufacturing or for the base design, request the current revision of the drawing. The dimension printed on the drawing takes precedence over any other value in this table.
Full dimension table (19)
| Code | As printed | What it measures | View | Category |
|---|---|---|---|---|
| Overall dimensions | ||||
| E1 | 278 | Overall length | Side view | Dimensioned |
| E2 | 110 | Port face to face | Front view | Dimensioned |
| E3 | 147 | Overall height | Front view | Dimensioned |
| Position | ||||
| P1 | 154 | Port centerline to shaft end | Side view | Dimensioned |
| P2 | 104 | Shaft centerline height | Side view | Dimensioned |
| P3 | 115 | Base edge to shaft end | Side view | Dimensioned |
| P4 | 83 | Port centerline height | Front view | Dimensioned |
| Base and mounting | ||||
| B1 | 32 | Base hole spacing, side view | Side view | Dimensioned |
| B2 | 55 | Base length | Side view | Dimensioned |
| B3 | 4× Ø9 | Base mounting holes | Front view | Dimensioned |
| B4 | 10 | Base thickness | Front view | Dimensioned |
| B5 | 102 | Base hole spacing, front view | Front view | Dimensioned |
| B6 | 130 | Base width | Front view | Dimensioned |
| Shaft end | ||||
| S1 | 28 | Keyway length | Side view | Dimensioned |
| S2 | 2 | Keyway end to shaft end | Side view | Dimensioned |
| S3 | Ø14.29 g6 | Shaft end diameter | Shaft end detail | Dimensioned |
| S4 | 3/16″ | Key width | Shaft end detail | Dimensioned |
| S5 | 16,6 | Shaft end height over the key | Shaft end detail | Dimensioned |
| Connections | ||||
| N1 | ROSCA BSP 1″ | Port thread | Side view | Dimensioned |
Drawing title block · DIMB10-050.07
Drawing title block · DIMB10-050.07
- Title
- DIMENSIONAL DA BOMBA
- Revision
- 00
- Date
- 14/05/07
- Pump model
- FBE 1″ VÁLVULA
- Pump code
- E10101V
- Parent model
- E10101ST
- Drawn by
- DNS
- Checked by
- RM
- Approved by
- RM
- Engineer responsible
- RAFAEL MORASSI
- Scale
- S/ESC
- Material printed on this reference drawing
- FOFO GG20
- Sheet
- 1 DE 1
- Origin
- ENGENHARIA
Tolerances
| ACIMA DE 0,5 ATÉ 3 | ± 0,05 |
|---|---|
| ACIMA DE 3 ATÉ 6 | ± 0,05 |
| ACIMA DE 6 ATÉ 30 | ± 0,10 |
| ACIMA DE 30 ATÉ 120 | ± 0,16 |
| ACIMA DE 120 ATÉ 400 | ± 0,20 |
| ACIMA DE 400 ATÉ 1.000 | ± 0,30 |
| ACIMA DE 1.000 ATÉ 2.000 | ± 0,50 |
| ACIMA DE 2.000 ATÉ 4.000 | ± 0,80 |
THE INFORMATION IN THIS DOCUMENT IS THE PROPERTY OF FB BOMBAS; USE OUTSIDE ITS PURPOSE IS PROHIBITED.
Open the PDF of drawing DIMB10-050.07, revision 00PDF in Portuguese
Dimensions for selection and installation. For manufacturing or for the base design, request the current revision of the drawing. The dimension printed on the drawing takes precedence over any other value in this table.
Full dimension table (20)
| Code | As printed | What it measures | View | Category |
|---|---|---|---|---|
| Overall dimensions | ||||
| E1 | 278 | Overall length | Side view | Dimensioned |
| E2 | 219 | Cover face to shaft end | Side view | Dimensioned |
| E3 | 110 | Port face to face | Front view | Dimensioned |
| E4 | 147 | Overall height | Front view | Dimensioned |
| Position | ||||
| P1 | 154 | Port centerline to shaft end | Side view | Dimensioned |
| P2 | 104 | Shaft centerline height | Side view | Dimensioned |
| P3 | 114 | Base edge to shaft end | Side view | Dimensioned |
| P4 | 83 | Port centerline height | Front view | Dimensioned |
| Base and mounting | ||||
| B1 | 32 | Base hole spacing, side view | Side view | Dimensioned |
| B2 | 53 | Base length | Side view | Dimensioned |
| B3 | 4×Ø9 | Base mounting holes | Front view | Dimensioned |
| B4 | 10 | Base thickness | Front view | Dimensioned |
| B5 | 102 | Base hole spacing, front view | Front view | Dimensioned |
| B6 | 130 | Base width | Front view | Dimensioned |
| Shaft end | ||||
| S1 | 28 | Keyway length | Side view | Dimensioned |
| S2 | 2 | Keyway end to shaft end | Side view | Dimensioned |
| S3 | Ø9/16″ | Shaft end diameter | Shaft end detail | Dimensioned |
| S4 | 3/16″ | Key width | Shaft end detail | Dimensioned |
| S5 | 16,6 | Shaft end height over the key | Shaft end detail | Dimensioned |
| Connections | ||||
| N1 | ROSCA BSP 1″ | Port thread | Side view | Dimensioned |
Drawing title block · DIMB10-009.07
Drawing title block · DIMB10-009.07
- Title
- DIMENSIONAL DA BOMBA
- Revision
- 00
- Date
- 14/05/07
- Pump model
- FBE 1″ VÁLVULA SELO
- Pump code
- E10101VS
- Parent model
- E10101ST
- Drawn by
- DNS
- Checked by
- RM
- Approved by
- RM
- Engineer responsible
- RAFAEL MORASSI
- Scale
- S/ESC
- Material printed on this reference drawing
- FOFO GG20
- Sheet
- 1 DE 1
- Origin
- ENGENHARIA
Tolerances
| ACIMA DE 0,5 ATÉ 3 | ± 0,05 |
|---|---|
| ACIMA DE 3 ATÉ 6 | ± 0,05 |
| ACIMA DE 6 ATÉ 30 | ± 0,10 |
| ACIMA DE 30 ATÉ 120 | ± 0,16 |
| ACIMA DE 120 ATÉ 400 | ± 0,20 |
| ACIMA DE 400 ATÉ 1.000 | ± 0,30 |
| ACIMA DE 1.000 ATÉ 2.000 | ± 0,50 |
| ACIMA DE 2.000 ATÉ 4.000 | ± 0,80 |
THE INFORMATION IN THIS DOCUMENT IS THE PROPERTY OF FB BOMBAS; USE OUTSIDE ITS PURPOSE IS PROHIBITED.
Open the PDF of drawing DIMB10-009.07, revision 00PDF in Portuguese
Dimensions for selection and installation. For manufacturing or for the base design, request the current revision of the drawing. The dimension printed on the drawing takes precedence over any other value in this table.
Full dimension table (27)
| Code | As printed | What it measures | View | Category |
|---|---|---|---|---|
| Overall dimensions | ||||
| E1 | 273 | Overall length | Side view | Dimensioned |
| E2 | 110 | Port face to face | Front view | Dimensioned |
| E3 | 147 | Overall height | Front view | Dimensioned |
| Position | ||||
| P1 | 212 | Port centerline to shaft end | Side view | Dimensioned |
| P2 | 104 | Shaft centerline height | Side view | Dimensioned |
| P3 | 177 | Base edge to shaft end | Side view | Dimensioned |
| P4 | 83 | Port centerline height | Front view | Dimensioned |
| Base and mounting | ||||
| B1 | 32 | Base hole spacing, side view | Side view | Dimensioned |
| B2 | 55 | Base length | Side view | Dimensioned |
| B3 | 4× Ø9 | Base mounting holes | Front view | Dimensioned |
| B4 | 10 | Base thickness | Front view | Dimensioned |
| B5 | 102 | Base hole spacing, front view | Front view | Dimensioned |
| B6 | 130 | Base width | Front view | Dimensioned |
| Shaft end | ||||
| S1 | 28 | Keyway length | Side view | Dimensioned |
| S2 | 2 | Keyway end to shaft end | Side view | Dimensioned |
| S3 | Ø15 g6 | Shaft end diameter | Shaft end detail | Dimensioned |
| S4 | 3/16″ | Key width | Shaft end detail | Dimensioned |
| S5 | 16,8 | Shaft end height over the key | Shaft end detail | Dimensioned |
| Connections | ||||
| N1 | BSP 1″ | Port thread | Side view | Dimensioned |
| Accessories | ||||
| A1 | 56 | Bearing housing height to base (bearing view) | Bearing housing view | Dimensioned |
| A2 | 31 | Bearing housing center to base | Bearing housing view | Dimensioned |
| A3 | 6 | Bearing housing base thickness | Bearing housing view | Dimensioned |
| A4 | Ø50 | Bearing housing outer diameter | Bearing housing view | Dimensioned |
| A5 | 80 | Bearing housing base hole spacing | Bearing housing view | Dimensioned |
| A6 | 15 | Bearing housing base hole to edge | Bearing housing view | Dimensioned |
| A7 | 110 | Bearing housing base length | Bearing housing view | Dimensioned |
| A8 | 2× Ø9 | Bearing housing base mounting holes | Bearing housing view | Dimensioned |
Drawing title block · DIMB10-015.07
Drawing title block · DIMB10-015.07
- Title
- DIMENSIONAL DA BOMBA
- Revision
- 00
- Date
- 14/05/07
- Pump model
- FBE 1″ MANCAL
- Pump code
- E10101M
- Parent model
- E10101ST
- Drawn by
- DNS
- Checked by
- RM
- Approved by
- RM
- Engineer responsible
- RAFAEL MORASSI
- Scale
- S/ESC
- Material printed on this reference drawing
- FOFO GG20
- Sheet
- 1 DE 1
- Origin
- ENGENHARIA
Tolerances
| ACIMA DE 0,5 ATÉ 3 | ± 0,05 |
|---|---|
| ACIMA DE 3 ATÉ 6 | ± 0,05 |
| ACIMA DE 6 ATÉ 30 | ± 0,10 |
| ACIMA DE 30 ATÉ 120 | ± 0,16 |
| ACIMA DE 120 ATÉ 400 | ± 0,20 |
| ACIMA DE 400 ATÉ 1.000 | ± 0,30 |
| ACIMA DE 1.000 ATÉ 2.000 | ± 0,50 |
| ACIMA DE 2.000 ATÉ 4.000 | ± 0,80 |
THE INFORMATION IN THIS DOCUMENT IS THE PROPERTY OF FB BOMBAS; USE OUTSIDE ITS PURPOSE IS PROHIBITED.
Open the PDF of drawing DIMB10-015.07, revision 00PDF in Portuguese
Dimensions in millimeters.
Documents and parts
Catalog, manual, curves and drawings for this size, and the spare parts list.
Curves and drawings for this connection size
Product catalogues

These catalogues complement the technical manuals. For sizing and operating limits, consult the specific documentation and engineering team.
Documents for this connection size (14)
Files cover configurations with this connection size. Check the code, variant and speed stated in each document before selecting the pump set.
Parts and spares
Parts list · FBE 3/8″–1/2″–3/4″–1″ with packing DIN EN 24250
The standard list corresponds to the configuration with packing. Part numbers follow DIN EN 24250. The optional assemblies list the parts for each configuration.
| Part no. | Description | Qty |
|---|---|---|
| 102 | Casing | 1 |
| 163 | Front cover | 1 |
| 210 | Drive shaft | 1 |
| 213 | Driven shaft | 1 |
| 400.1 | Gasket (cover / casing) | 1 |
| 452 | Gland follower | 1 |
| 461 | Packing ring | 4 |
| 540 | Bushing | 4 |
| 560 | Dowel pin | 2 |
| 87-2.1 | Drive gear | 1 |
| 87-2.2 | Driven gear | 1 |
| 901 | Hex bolt | 6 |
| 902 | Stud | 2 |
| 912 | Plug | 2 |
| 920 | Hex nut | 2 |
| 940.1 | Key | 1 |
| 940.2 | Key | 1 |
Optional assemblies
Mechanical seal
| Part no. | Description | Qty |
|---|---|---|
| 102.2 | Casing for the seal | 1 |
| 210.1 | Drive shaft for mechanical seal | 1 |
| 400.3 | Gasket (gland plate / flange) | 1 |
| 433 | Mechanical seal | 1 |
| 471 | Gland plate | 1 |
| 574 | Spring retainer | 1 |
| 540.2 | Mechanical seal bushing | 1 |
| 723 | Flange | 1 |
| 914.2 | Socket head cap screw | 4 |
| 914.3 | Socket head cap screw | 1 |
| 916 | Socket set screw | 3 |
| 940.1 | Key | 1 |
Lip seal
| Part no. | Description | Qty |
|---|---|---|
| 102.3 | Casing for the seal | 1 |
| 210 | Shaft | 1 |
| 421 | Lip seal | 2 |
| 940.1 | Key | 1 |
External bearing
| Part no. | Description | Qty |
|---|---|---|
| 210.2 | Drive shaft for external bearing | 1 |
| 330 | Bearing bracket | 1 |
| 321 | Rolling bearing | 1 |
| 540.3 | Bearing bushingOnly on FBE 3/4″ and 1″ | 1 |
| 910.1 | Key | 1 |
Relief valve
| Part no. | Description | Qty |
|---|---|---|
| 484 | Spring support | 1 |
| 580 | Cap nut | 1 |
| 59-6 | Ball | 1 |
| 71-2 | Nipple | 1 |
| 756 | Spring | 1 |
| 757 | Adjusting screw | 1 |
| 924 | Adjusting nut | 1 |
Use cover (163) for the valve.
Define the supply
Selection conditions, quotation request, questions and adjacent sizes, in one place.
Selection conditions for this model
The FBE 1″ serves continuous processes, high viscosity fluids, industrial production. For this connection diameter, viscosity reaches 7,500 SSU, at 850–1,750 rpm; the more viscous the fluid, the lower the speed. The CA heating chamber is offered only from 1.1/2″ up. This connection diameter has 4 models: code FBE-1 identifies the model in curves and drawings; materials, sealing and options are defined in the pump assembly specification.
FBE series applications include oils in general, asphalt, resins, paints and varnishes: see the gear pump for oil, the gear pump for resins and the asphalt, bitumen and pitch application.
Series rating FBE: 4.8/5 · 89 customer ratings
About this rating
Consolidated figures supplied by FB Bombas from its customer ratings spreadsheet. The score and count refer to the series; they are not independent counts for each model or configuration.
Request a configuration for this FBE model
The model code goes with the request; engineering confirms the configuration.
Information needed to specify the pump assembly
- Pumped fluid
- Required flow rate
- Differential pressure
- Operating temperature
- Viscosity at operating temperature
- Suction conditions
- Power supply frequency
- Preferred seal and materials
- Proposed drive arrangement
In stock, in every configuration. Quantity and pricing are confirmed by our team.
Questions about the FBE 1″ (7)
What is the reference flow for the FBE 1″?
The published reference for this model is 62 L/min, with a maximum speed of 1,750 rpm. Check the flow at the required discharge pressure in the model table. Maximum flow and maximum pressure are separate limits, not one duty point.
Can the FBE 1″ have a heating chamber?
The CA heating chamber is not available at this connection diameter. It is offered on FBE pumps from 1.1/2″ to 6″. If the fluid must be kept heated, discuss the configuration with FB Bombas engineering.
What should I provide to specify the FBE 1″?
Provide the fluid, required flow, differential pressure, operating temperature and viscosity. The published viscosity limit for this connection diameter is 7,500 SSU; speed, materials and sealing must be selected for the actual service. Include suction conditions and the intended drive.
Is the FBE 1″ in stock?
Yes: the FBE 1″ is kept in stock in Cabreúva-SP, in every configuration and option. Request a quotation using code FBE-1; FB Bombas confirms the quantity available, the pricing and the dimensional drawing for supply. Existing dimensional files cover specific arrangements; check the variant and connections before defining the installation.
How many gears does the FBE 1″ have?
The FBE 1″ uses two helical gears, one drive and one driven, with a 49 mm gear diameter, 42 mm gear length and 11 teeth, on a 14.29 mm standard shaft. Rotation is clockwise with a counter-clockwise option, viewed from the drive end.
Which speed suits the FBE 1″ for each viscosity?
Speed depends on viscosity for this connection diameter: 30–250 SSU: 1,750 rpm (direct), 250–2,500 SSU: 1,150 rpm (direct) and 2,500–7,500 SSU: 850 rpm (direct). Above the direct-drive range, a pulley or gear reducer lowers the speed; the duty point and the curve confirm the final choice.
Which spare parts make up the FBE 1″?
In the packed construction, the standard list has 17 items numbered per DIN EN 24250, starting with casing, front cover, drive shaft, driven shaft, gasket (cover / casing) and gland follower. The mechanical seal, lip seal, external bearing and relief valve options have their own parts lists. Quote code FBE-1 and the part number when requesting spares.
FBE models with adjacent connection sizes
Adjacent connection sizes help you compare the product line. Changing the model requires a new duty-point assessment.